
Listing Courtesy of: CRMLS / Listed By: Glenda "Jeanneth" Madrid, Coldwell Banker Realty; Shirley Guerra, Arcadia - Contact: 626-234-7526
310 S Mountain Avenue Monrovia, CA 91016
Active (48 Days)
$1,650,000 (USD)

Description
MLS #:
AR26139837
AR26139837
Lot Size
0.44 acres
0.44 acres
Type
Single-Family Home
Single-Family Home
Year Built
1951
1951
Style
Craftsman
Craftsman
Views
Mountain(s)
Mountain(s)
School District
Monrovia Unified
Monrovia Unified
County
Los Angeles County
Los Angeles County
Listed By
Glenda "Jeanneth" Madrid, DRE #02139850 CA, Coldwell Banker Realty, Contact: 626-234-7526
Shirley Guerra, DRE #02146926 CA, Coldwell Banker Realty
Shirley Guerra, DRE #02146926 CA, Coldwell Banker Realty
Source
CRMLS
Last checked Sep 15 2026 at 9:39 PM GMT+0000
CRMLS
Last checked Sep 15 2026 at 9:39 PM GMT+0000
Bathroom Details
- Full Bathroom: 1
- 3/4 Bathroom: 1
Interior Features
- Tankless Water Heater
- Wet Bar
- Bar
- Laundry: Inside
- All Bedrooms Down
- Beamed Ceilings
- Attic
- Ceiling Fan(s)
- Microwave
- Disposal
- Refrigerator
- Dryer
- Washer
- Built-In Range
- Double Oven
- Separate/Formal Dining Room
Lot Information
- Back Yard
- Front Yard
- Landscaped
- Sprinkler System
- Desert Front
- Rectangular Lot
Property Features
- Fireplace: Living Room
- Fireplace: Den
- Fireplace: Gas
- Fireplace: Primary Bedroom
- Foundation: Raised
- Foundation: Concrete Perimeter
- Foundation: Slab
Heating and Cooling
- Solar
- Central
- Fireplace(s)
- Attic Fan
- Central Air
Flooring
- Wood
- Carpet
- Tile
- Stone
Exterior Features
- Roof: Shingle
Utility Information
- Utilities: Natural Gas Available, Phone Available, Sewer Available, Water Available, Electricity Available, Water Source: Public
- Sewer: Public Sewer
- Energy: Solar, Water Heater
Parking
- Driveway
- Garage Door Opener
- Circular Driveway
- Garage
- Electric Gate
Stories
- 1
Living Area
- 2,261 sqft
Additional Information: Arcadia | 626-234-7526
Location
Disclaimer: Based on information from California Regional Multiple Listing Service, Inc. as of {9/15/26 14:39} and /or other sources. Display of MLS data is deemed reliable but is not guaranteed accurate by the MLS. The Broker/Agent providing the information contained herein may or may not have been the Listing and/or Selling Agent. The information being provided by Conejo Simi Moorpark Association of REALTORS® (“CSMAR”) is for the visitor's personal, non-commercial use and may not be used for any purpose other than to identify prospective properties visitor may be interested in purchasing. Any information relating to a property referenced on this web site comes from the Internet Data Exchange (“IDX”) program of CSMAR. This web site may reference real estate listing(s) held by a brokerage firm other than the broker and/or agent who owns this web site. Any information relating to a property, regardless of source, including but not limited to square footages and lot sizes, is deemed reliable.


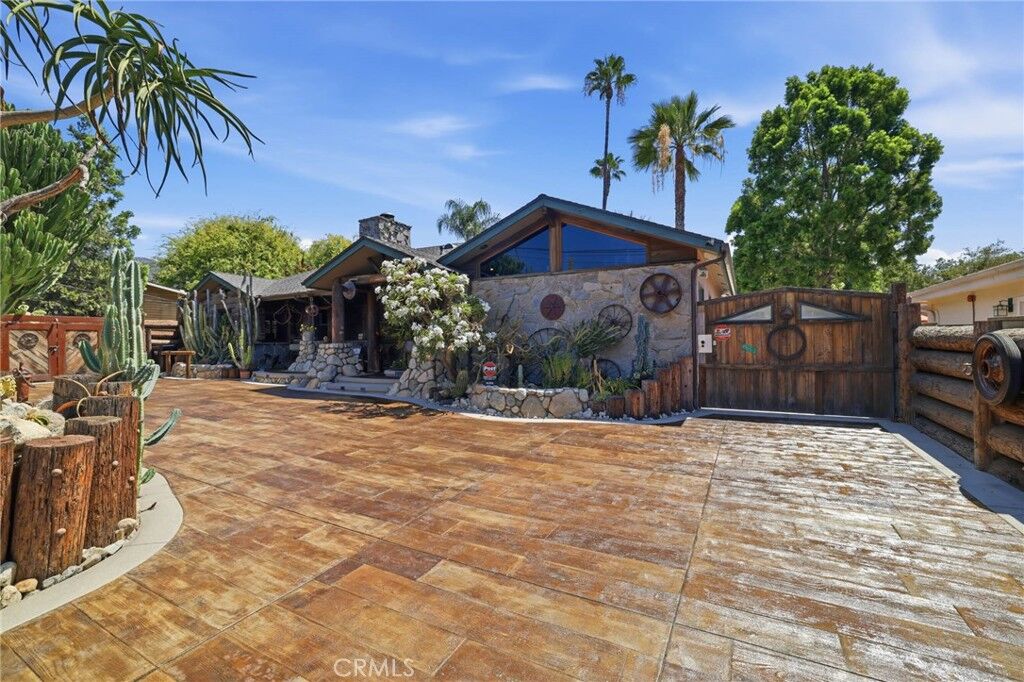
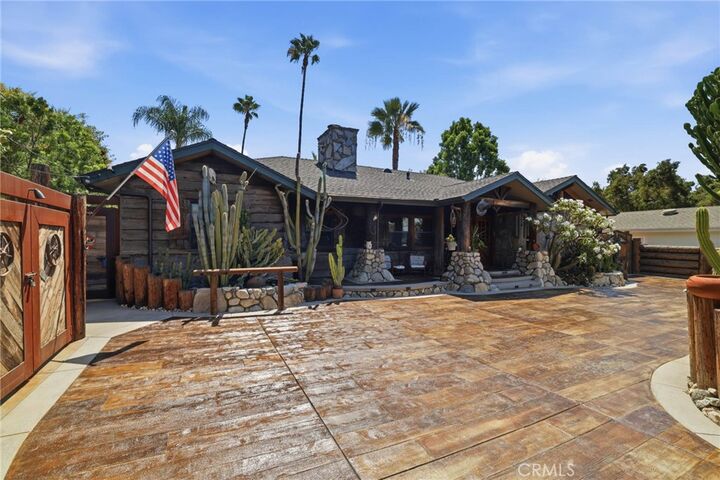
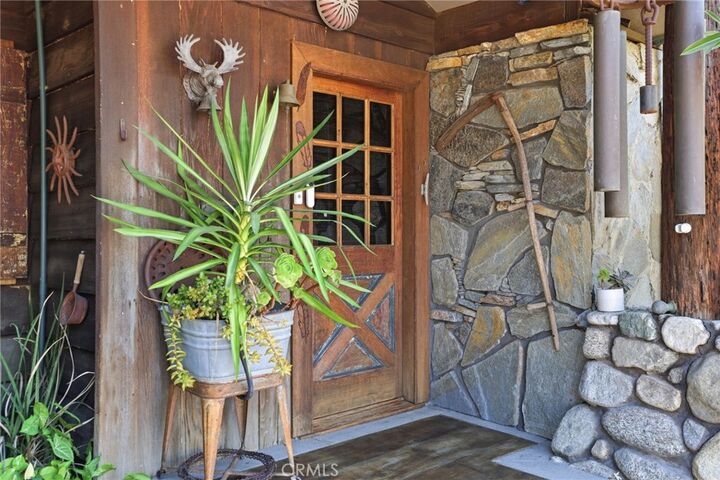
This distinctive property features 3 well-appointed bedrooms and 2 bathrooms, with the original 4th bedroom thoughtfully converted into a game room ideal for entertainment. The home sits behind a circular driveway framed by solid metal electric gates that provide both privacy and presence. The exterior is artfully curated with stone accents and sculptural cacti, setting the tone for the unique experience inside.
Step through the front door into a living room anchored by a striking stone fireplace, where a custom ceiling—expertly designed with copper and rope detailing—creates a warm, inviting ambience. Just off the living room, an expansive entertainment lounge offers an ideal setting for gatherings, complete with a built-in bar and guest bath.
The kitchen blends charm and functionality with newer appliances, a central island, and a dedicated wash sink. Adjacent to the dining area, an extended flex space with its own fireplace provides additional room for relaxation, creativity, or hosting.
The home’s three bedrooms are thoughtfully positioned, with the primary suite offering its own fireplace and sliding doors that open directly to an outdoor patio—an ideal retreat for morning coffee or evening unwinding.
Outdoors, the property transforms into an entertainer’s paradise with three beautifully positioned patios, each offering its own unique setting for gatherings, dining, or quiet reflection. The impressive 4-car garage is a standout feature—equipped with a built-in sound system, temperature control, and ample space for motorcycles, collectibles, or a personal workshop. No expense was spared in creating this exceptional space.
Additional upgrades include a solar system, EV charger, and RV washout. The generous lot also provides an excellent opportunity to add an ADU and/or a pool, offering even more potential for customization.
The owner’s world travels are reflected throughout the home, where curated pieces are displayed with museum-like intention. Every corner tells a story, and the experience feels like stepping into a private gallery of craftsmanship and culture. The Ponderolo welcomes you home!